

Penang Projects
All In One Station
It's here where u can simply find out everything about Penang New Projects!

About Keeperz Penang

Project: Hotel Residence with great return of Homestay Rentals. Hassle Free Service Provided.
Types of Product: Luxury Hotel Residence
Location: Located at Persiaran Pantai Sinaran
Status Land: Freehold
Land Area: 2.14 Acres
Title: Commercial Title ( Under HDA )
Total no of units: 493 Units . ( Tower A: 236 units Tower B : 257 units )
No of Storey: 21 Storey
Basement Level : Carpark
Level 1 & Level 2 : Double Storey Retail ( 13 Units )
Level 3 & Level 4: Carpark
Level 5 & Level 21: Facilities
Level 5 to Level 20: Residence Units ( Tower A )
Level 5 to Level 19: Residence Uniuts ( Tower B )
Lift: 3 Passenger Lift + 1 Service Lift ( Per Tower )
Expected Date of Completion: Est Year 2029
Built up:
Studio ( 484sf ) : 313 units
Dual-Key ( 581sf ) : 180 units
Price: Loan From RM 7XXK onwards
Service Charges:
Studio : RM 222.64 ( 1st 2 Years ) RM 454.96 ( 3rd Year onwards )
Dual Key: RM 267.26 ( 1st 2 Years ) RM 546.14 ( 3rd Year onwards )
Location Map
Strategic Location
-
Highly recommended for investment on short terms rental ( ROI 5% - 9% )
-
Sited at highly demand area - The Light City
-
Walking distance to Penang LRT Station
-
Walking distance to PWCC ( Penang Waterfront Convention Centre )
-
Walking distance to Penang Waterfront Mall ( Penang Largest Mall )
-
Walking distance to Lin Xiang Xiong Art Gallery
-
Central location link to Mainland, Bayan Lepas Free Trade Zone, Georgetown Penang.
Layout Plan
Home Sweet Home For Living


484 Sq.Ft ( Type A )
581 Sq.Ft ( Type B )
2 Beds 1 Baths
2 Beds 2 Baths ( Dual-Key )
FLOOR PLAN


Level 5 - Level 8 ( Tower A )
Level 9 - Level 10 ( Tower A )


Level 11 ( Tower A )
Level 12 - Level 19 ( Tower A )


Level 20 ( Tower A )
Level 5 - Level 8 ( Tower B )
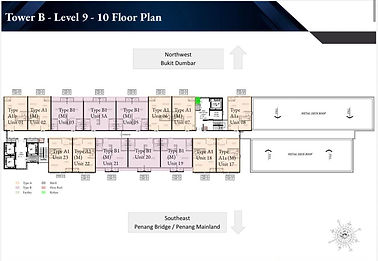

Level 9 - Level 10 ( Tower B )
Level 11 ( Tower B )


Level 12 - Level 19 ( Tower B )
Level 20 ( Tower B )
FACILITIES

Facilities Plan ( Level 1 )

Facilities Plan ( Level 5 )

Facilities Plan ( Level 21 )

Common Facilities
SHOW ROOM


484 Sq.Ft ( Type A )
2 Beds 1 Bath


581 Sq.Ft ( Type B )
2 Beds 2 Baths
SCALE MODEL


